

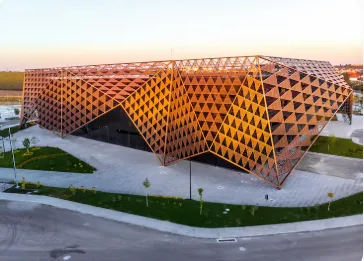
City buildings shape our daily views. Every street has tall towers and glass walls. The outside wall of a building gives it character. It sets the mood for the whole block. Designing a fresh outer wall takes careful work. Architects test shapes, stone surfaces, and glass panels for long hours. In past years, showing outside designs to clients felt hard.
People could not see how a flat drawing turns into a real building. They struggled to picture sunlight on glass. They could not visualize stone textures in morning light. This gap caused many delays during early reviews. Project budgets grew as changes piled up week after week.
Today, digital design tools fix this issue completely. Turning raw sketches into realistic pictures lets owners see the true goal early. This clean approach builds real project trust from day one.
Designing Modern Outer Walls
City structures require strong visual appeal. Outer walls must look beautiful while protecting the building from weather. Architects spend weeks choosing stone, metal, and glass panels. They test how materials look under bright sun or rain. In the old days, teams relied on paper drawings and flat color samples. Those physical boards showed paint shades, but they failed to show full building scale. A small sample tile cannot show how a tall tower looks from across the street.
Later, complex computer programs entered the studio workspace. These early software packages took days to set up and render. Small design teams had to choose between simple line drawings or slow picture generation. Modern digital tools resolve this old studio challenge. Designers now turn basic wall outlines into clear visual concepts in minutes. This shift lets staff focus on great building design instead of fixing software issues.
Overcoming Old Design Hurdles
Uncertainty causes major delays during early client meetings. When an owner looks at a plain black outline, they struggle to picture real materials. They wonder if dark stone makes the building look heavy. They worry that glass reflections will blind nearby drivers. This fear leads to endless requests for design updates.
With old rendering systems, changing one metal panel took hours of work. The operator had to rebuild 3D shapes, fix texture skins, and wait on computer engine tasks. That slow loop tested everyone’s patience. Turning raw ideas into realistic pictures removes this bottleneck immediately. Clients view clear building options during initial talks. Communication stays simple, and projects move forward without long delays.
Visualizing Bold Outdoor Surfaces
Creating eye-catching outer walls calls for testing many creative paths. Using modern AI exterior rendering tools allows teams to turn basic drafts into realistic building pictures within minutes. A designer draws a simple tower shape on screen. The software applies glass panels, metal trims, and natural sunlight automatically. You can use an AI exterior rendering setup to test light brick next to dark steel on the spot.
If a client wants a warmer stone tone, you update the image right away. Adding AI exterior rendering into daily studio tasks saves valuable work hours. Designers focus on building shapes and urban style while software handles heavy background processing. This smooth workflow keeps creative energy high throughout the entire project.
Generating Fresh Wall Concepts
Designing city facades requires constant innovation. Adopting an AI exterior design generator helps architects explore unique panel patterns, window grids, and roof lines effortlessly. The software studies underlying line drawings and proposes fresh outer wall choices in seconds. A designer can use an AI exterior design generator to compare glass towers against green wall systems during live client reviews.
If a city board asks for more open windows, you adjust the layout instantly. Working with an AI exterior design generator cuts out slow manual drafting steps. Planners deliver clear building previews that help owners select exterior wall styles with total peace of mind.
Improving Speed and Output
Bringing smart visual tools into office routines cuts out slow manual steps. Design teams spend less time setting up complex programs and more time refining building shapes. This change boosts studio work output while keeping project quality high across all city assignments.
Key workflow gains include:
- Fast conversion of basic building outlines into clear wall pictures.
- Simple previews of stone panels and glass reflections under sunlight.
- Shorter client review meetings with fewer design revision requests.
- Easy visualization of tall structures inside real city streets.
These smart steps allow small offices to produce top presentation assets fast. Small teams handle major urban projects without growing office expenses or hiring extra staff.
Enhancing Client Presentation Clarity
Clear visual communication builds solid trust between architects and building owners. When clients look at realistic pictures instead of flat plans, discussions stay simple and clear. Property owners feel safe because they see exact building scales before site work starts. They spot small layout details right away.
They can ask for window shifts or material changes early, when adjustments remain simple and low-cost. Changing a digital line takes a few minutes. Replacing a built stone wall on site costs vast sums of money and lost time. Clear pictures build firm trust from the first meeting. Clients stay calm knowing their building plan fits the street layout. This visual clarity turns stressful updates into smooth work.
Studio Perks for Modern Practices
Modern visual tools offer clear perks for growing architectural practices. Creative offices raise total output without dropping visual quality or spending extra studio cash.
Major studio benefits include:
- Clear client understanding of building scale and street placement.
- Large cost savings on outside visual design services.
- Smooth connection between early drafts and finished built structures.
- Fast testing of distinct wall styles for one city tower.
Using these quick tools in daily work keeps team stress low. Staff produce high-quality proposals that win fast client approvals every single time.
Testing Daylight Shadow and Materials
True atmosphere turns a flat building draft into a vivid urban structure. Surface texture and light reflection build real visual appeal in city spaces. Modern software engines show how sunlight reflects off glass, metal, and polished stone. Sun rays stream across tall facades, throwing soft shadows across the pavement below.
Planners shift sky settings to display buildings under bright morning sun or soft dusk light. You can test various AI exterior rendering styles to view seasonal changes on green walls and timber panels. Adding small touches helps a lot. Surrounding trees add life. Moving cars change the street feel. Walking people make any tower look real and grounded. This true look helps owners choose materials with confidence.
Connecting Outside Models to Construction
A clear picture works as a firm guide for building crews on site. Masons, steel workers, glass fitters, and painters use detailed views to grasp project goals. When crews see exact building targets early, site mistakes fall fast. You catch panel alignment errors or glass frame conflicts before installation starts on site. Utilizing an AI exterior design generator ensures early visual agreement between architects and site managers.
This early check cuts sudden cost updates and keeps project budgets on track. Builders like having clear visual targets next to standard paper blueprints. It clears up doubt during custom facade work or stone placement. Build quality stays high, and the owner gets a finished tower that matches approved plans.
The Future of City Architecture
Facade design software moves forward fast every single year. Future studio work will mix real-time graphics with active design tools inside main drafting programs. Planners will adjust wall colors, window frames, and stone styles live in client meetings.
Buyers will walk around digital towers while clear images update on screens right away. This fluid interaction will change how city structures are planned, checked, and built across the world. Design offices that adopt these tools early lead the urban building market. They save time, satisfy clients, and build towers that join simple daily function with lasting beauty.
Conclusion
Designing dramatic exterior facades with smart digital tools helps architects share creative vision with complete clarity. Realistic images remove client doubt, reduce costly revisions, and keep construction projects moving forward on schedule. Harnessing advanced visualization software at airender.studio allows creative design teams to elevate presentation quality, streamline daily studio tasks, and bring next-generation urban structures to life with total confidence every single time.